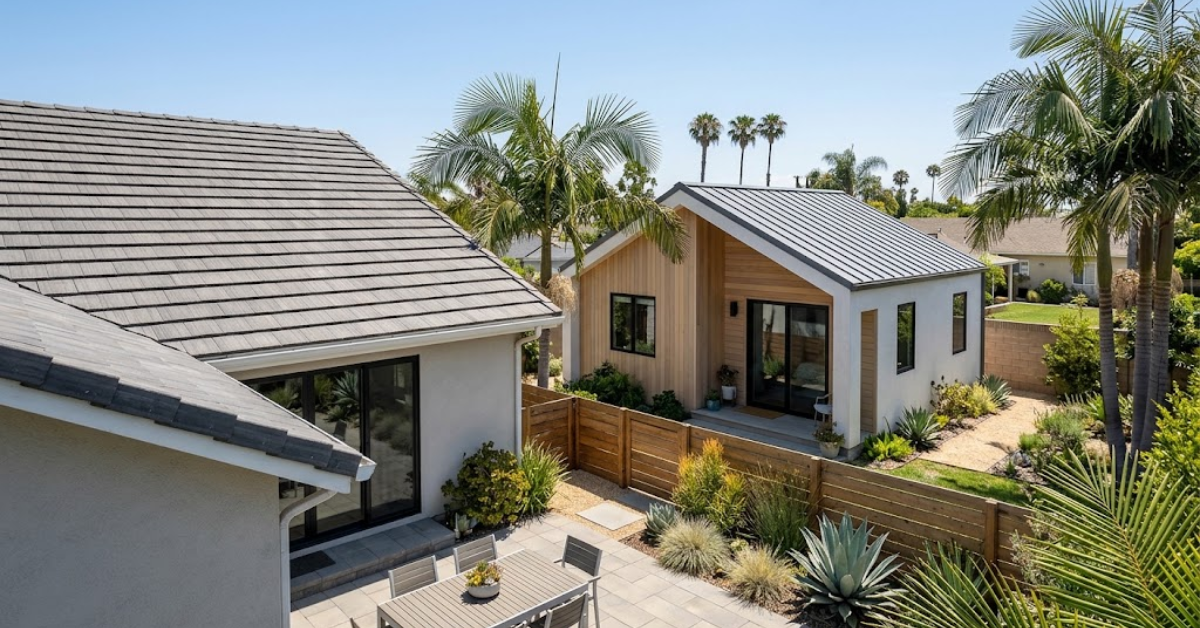
An ADU roof should look like it belongs with the main house, but that does not mean copying every detail at full scale. The best approach is usually visual alignment first, then right-sizing the assembly for the smaller structure, local code, and actual exposure. That matters even more in Southern California, where sun, heat, seasonal rain, and wildfire risk can punish a roof that was chosen for looks alone.
Start with the house, not the sample board
Matching an ADU roof starts with the main home’s visible cues: profile, color range, edge details, and pitch. A detached ADU behind the house may not need a perfect one-for-one material match if the overall roofline reads as consistent from the street. In many cases, a lighter-weight product in a similar shape or color gets the look right without forcing extra structural work.
That is especially relevant when the main house has heavy tile or slate. A small ADU may be engineered for it, but it should never be assumed. If the design intent is a tile look, options in tile roofing materials or other residential systems can sometimes preserve the character without overloading the framing.
Where overbuilding happens
ADU projects often get overbuilt in three places: dead load, accessory details, and assembly complexity.
- Dead load: Heavier roof coverings may require upgraded framing, connections, or sheathing.
- Accessory details: Oversized ridge, hips, flashings, and trim can make a compact roof look clumsy.
- Assembly complexity: Layering premium components where they are not needed can add cost without improving performance.
A small roof still needs a complete system, but it rarely needs every upgrade used on a large custom home. The goal is durability and code compliance, not a spec sheet built for bragging rights.
Southern California factors that should drive the choice
Heat and UV
Roofing in Los Angeles takes constant sun. Color and surface finish affect heat gain, aging, and appearance over time. In some jurisdictions and applications, California energy rules may also affect cool-roof requirements, so the roof choice should be checked early with the designer, contractor, and local building department.
Rain and flashing details
ADUs usually have simpler footprints than the main house, which is helpful, but transitions still matter. Low-slope sections, wall intersections, skylights, and drainage points need clean detailing. Most leaks are not caused by the field material alone. They start at edges and penetrations.
Fire exposure
In wildfire-prone areas, roof assemblies may need a Class A rating, and some sites may also fall under Wildland-Urban Interface requirements. Those rules vary by jurisdiction, so permit review should confirm exactly what applies.
Keep the look, simplify the build
For many ADUs, the smartest move is to match the main house visually while simplifying what cannot be seen. That can mean using a comparable profile with a lighter assembly, standardizing flashings, or pulling a practical package from a supplier like LA Roofing Materials instead of chasing a perfect but expensive replica.
Property owners should ask a licensed roofing contractor and designer to verify structure, ventilation, fire rating, and local code before ordering materials. Contractors, meanwhile, usually get the best result by treating the ADU as its own roof system, one that respects the house it sits behind without pretending it has to carry the same burden.